Mastering Public Speaking: Expert Tips for Confident Presentations
Staying safe in everyday life doesn’t require advanced martial arts training—just a […]
What to Build: Introduction to Resiliency with Case Study 2.0, Metricon Homes & Institute of Building and Home Safety (IBHS)
Designing for Resiliency: The C-Shell Home, - a Fire Resilient Architectural Case by Form Found Design
How to Build: Resiliency Practices from The Resiliency Company & Form Found Design (Vents, Landscaping, Shutters, Windows & More)
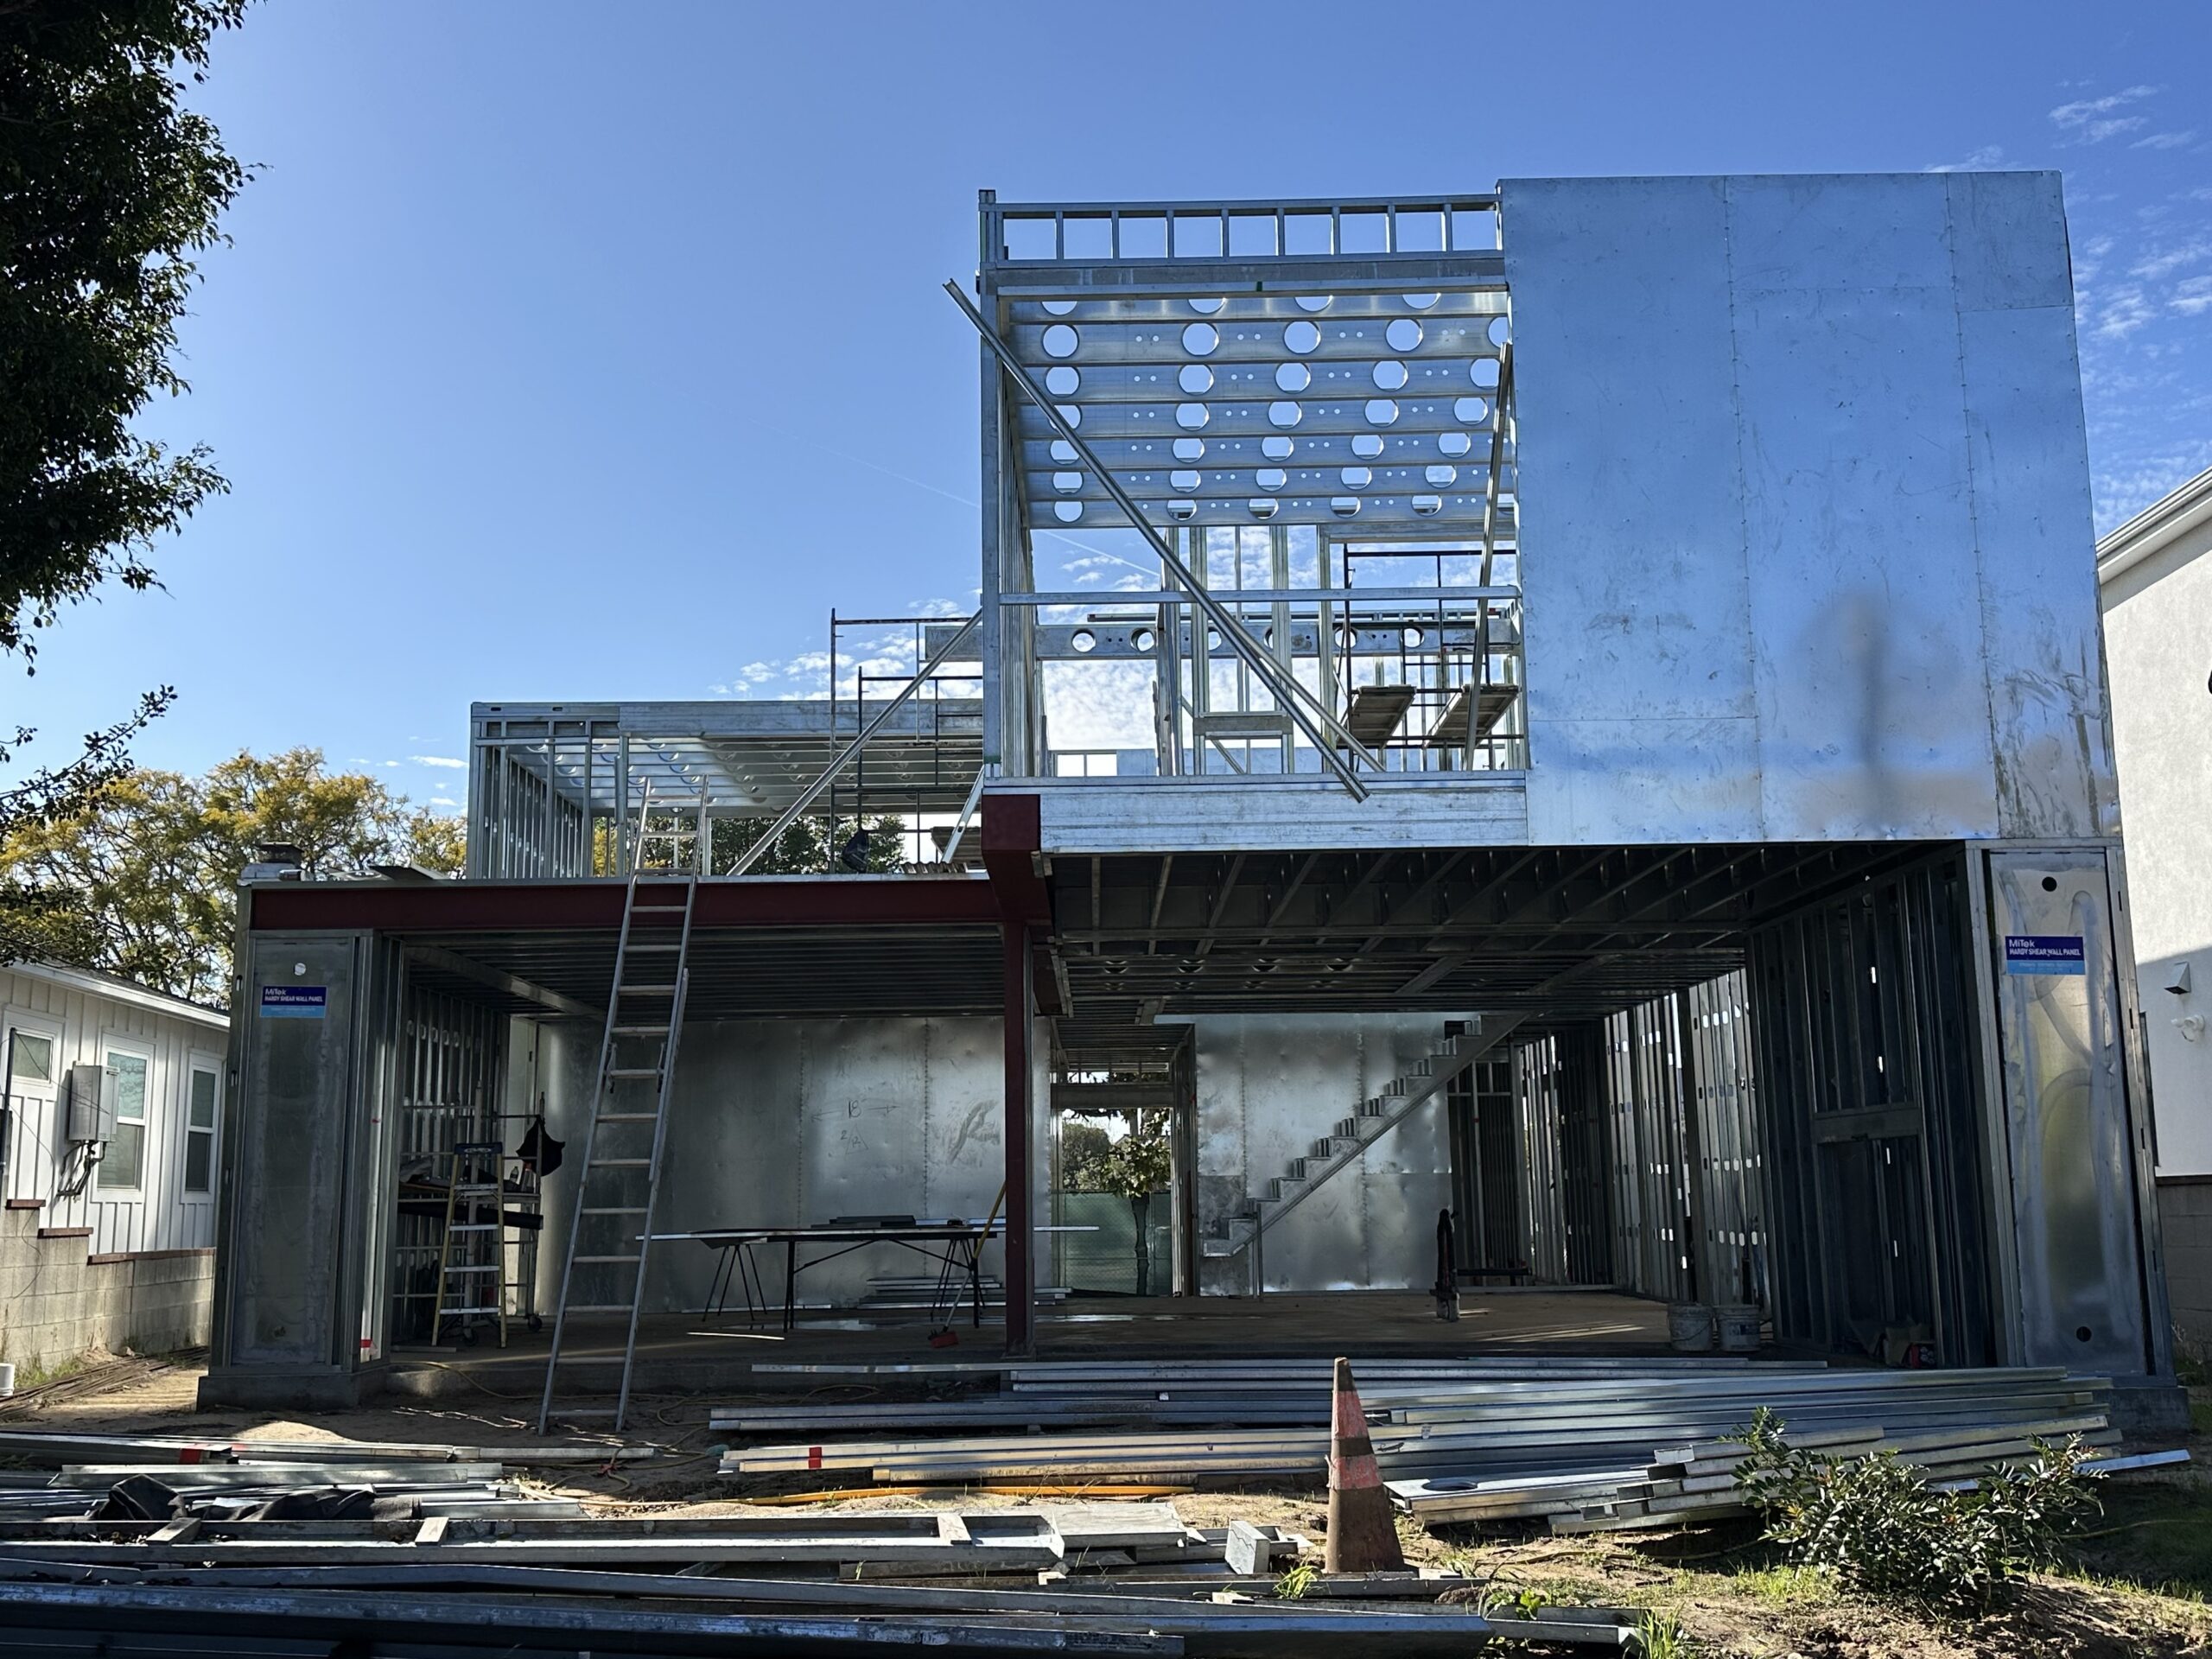
How to Build: Light Gauge Steel vs Wood considerations from Metricon Homes with an overview of the LA Delta Fund from The Resiliency Company + resilient materials sourcing from BuildNotes.LA
How to Build: Overview of resiliency construction rebates from the LA Delta Fund presented by The Resiliency Company
Addressing Insurability: High level trends and market insights from Acrisure, including carrier plans in high-risk fire zones.
Metricon Homes' Insurable & Resilient Design+Build Ecosystem including newly announced Acrisure insurable homes partnership and collaborations with Form Found Design, Case Study 2.0, IBHS, The Resiliency Co., and BuildNotes.LA.
A curated discussion of the biggest issues affecing homeowners, communities, architects, insurers, and recovery leaders navigating rebuilding in California.
Designed for homeowners, HOA's, neighborhood captains, and civic leaders seeking practical guidance on resilient rebuilding, insurability, safety, and long-term property value.
Explore fire-resilient design strategies, IBHS standards, material systems, construction economics, and the future of rebuilding in wildfire-prone communities.
Gain insight into underwriting trends, resilient construction incentives, market outlooks, and the evolving relationship between design, risk, and property value.
Better support fire survivors with guidance around rebuilding, insurability, resilient housing strategies, funding pathways, and long-term community recovery.
Become a stronger advocate for the communities you serve.
Experience inspiring keynote sessions led by industry experts who share valuable insights, trends, and strategies to help you grow personally and professionally.
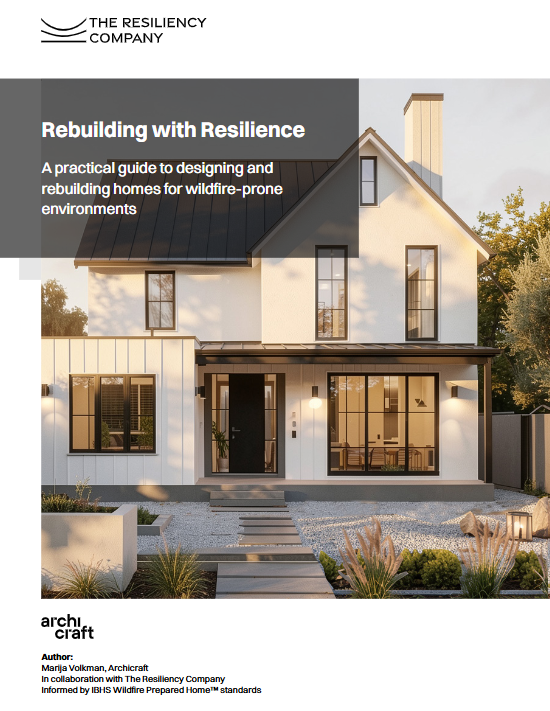
A fire-resilient home is designed and maintained to reduce the likelihood of ignition from embers, radiant heat, and direct flame contact during a wildfire. Research from IBHS shows that home survival is largely influenced by how the structure and surrounding property are built and maintained.
Wind-driven embers are the leading cause of home ignitions. Embers can travel miles ahead of a fire front and ignite roofs, vents, gutters, mulch, and vegetation around a home.
Zone 0 is the first five feet surrounding your home. IBHS considers this area critical because embers often accumulate here. Keeping this zone free of combustible materials such as mulch, firewood, shrubs, and wood fencing can significantly reduce ignition risk.
Ember-resistant vents are specially designed vents that help prevent embers from entering attics, crawl spaces, and other vulnerable openings. Since attic ignitions are a common cause of home loss, upgrading vents is one of the most cost-effective wildfire-hardening measures.
Yes. A Class A fire-rated roof is considered one of the most important wildfire protection features because roofs are a common location for ember accumulation and ignition.
Noncombustible materials such as stucco, fiber cement, masonry, and metal generally provide greater protection against radiant heat and direct flame exposure than combustible materials.
IBHS recommends a noncombustible five-foot zone immediately around the home and maintenance of defensible space extending at least 30 feet from the structure, with additional vegetation management beyond that where feasible.
Yes. Certain landscaping features, including combustible mulch, dense shrubs, dead vegetation, and tree branches overhanging roofs, can increase the likelihood of ignition. Fire-resilient landscaping focuses on spacing, maintenance, and noncombustible materials near structures.
No. As wildfire activity expands into more communities, resilient building practices can benefit homeowners in a wide range of environments, particularly those near open space, grasslands, or wildland-urban interface areas.
Many insurers increasingly recognize wildfire mitigation efforts. Programs such as IBHS Wildfire Prepared Home provide third-party verification of resilience measures and may help homeowners improve insurability and access available discounts where offered.
No. IBHS emphasizes a systems-based approach. The greatest protection comes from combining multiple measures—including defensible space, ember-resistant vents, roof protection, and fire-resistant construction materials—rather than relying on a single upgrade.
The Wildfire Prepared Home designation is a science-based program developed by the Insurance Institute for Business & Home Safety (IBHS). It provides homeowners with a roadmap for reducing wildfire risk through proven mitigation actions focused on roofs, building features, and defensible space.
Staying safe in everyday life doesn’t require advanced martial arts training—just a […]

Staying safe in everyday life doesn’t require advanced…

Through collaboration, innovation, and shared knowledge, we can help communities recover stronger and better prepared for the future of wildfire resilience.
Copyright © 2026 All Rights Reserved.